
627 S Jasmine WayDenver, CO 80224
Mortgage Calculator
Monthly Payment (Est.)
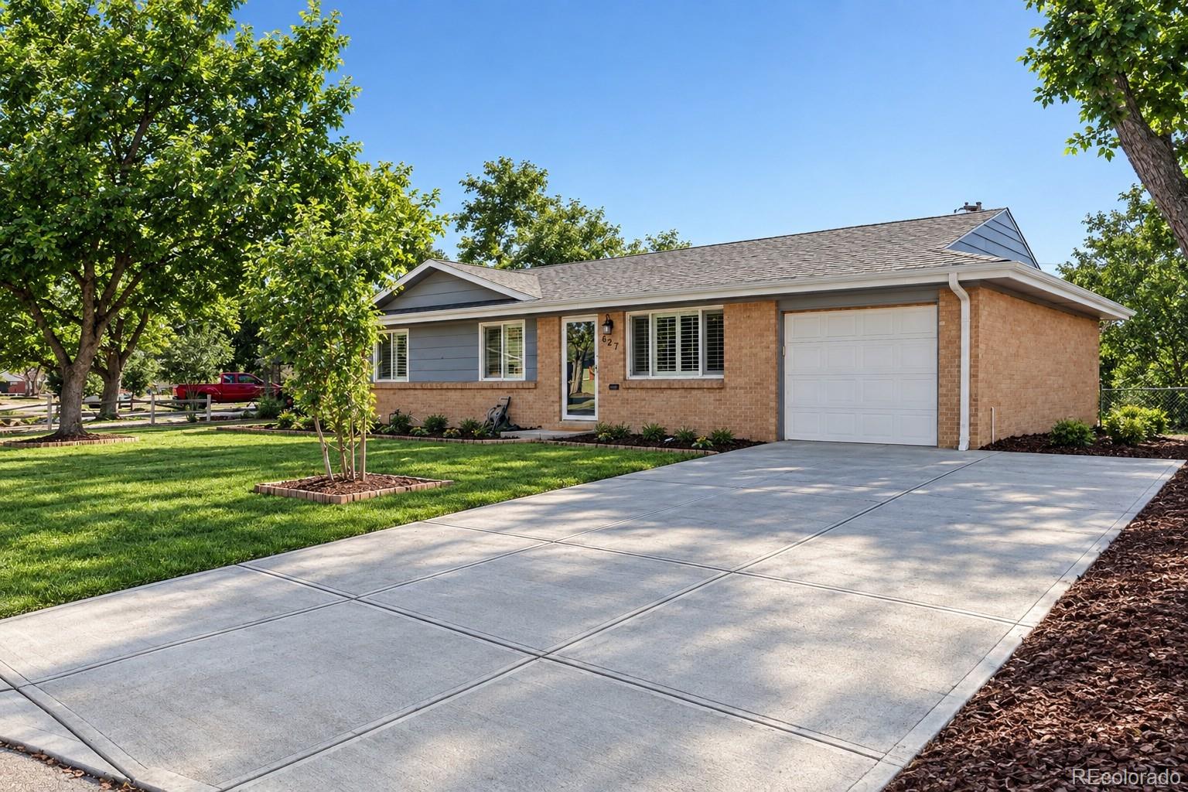
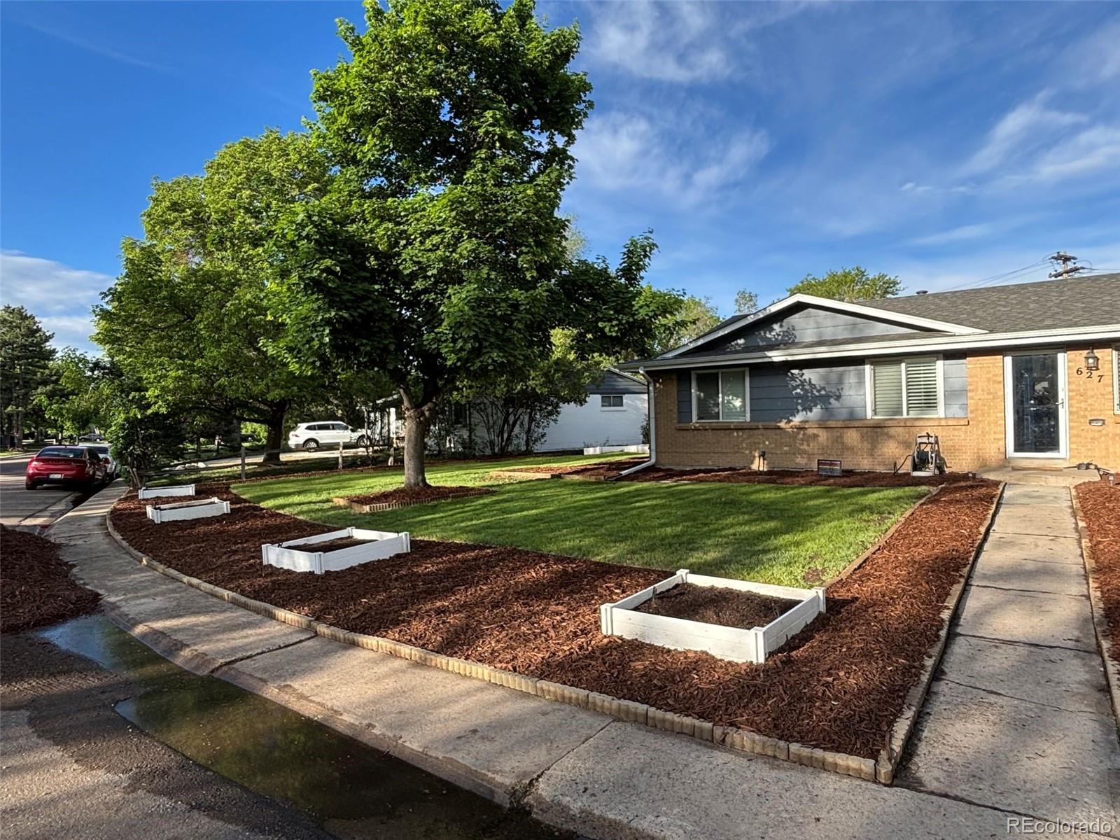
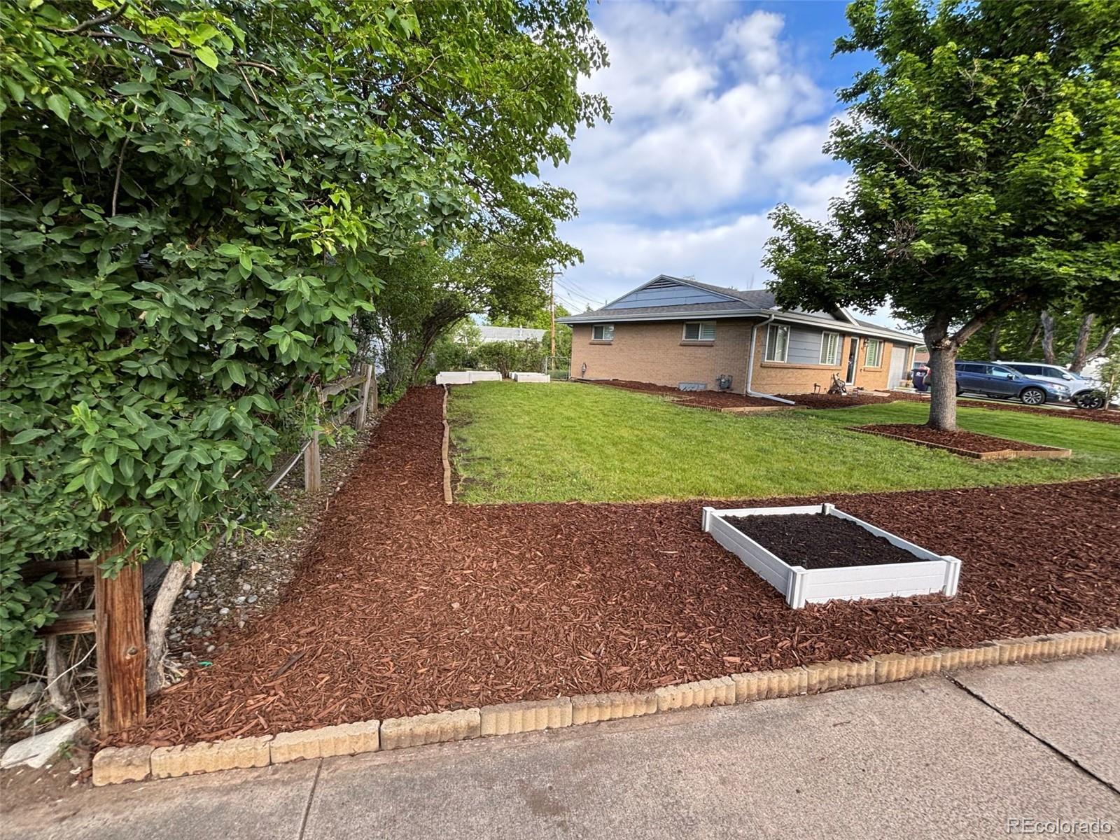
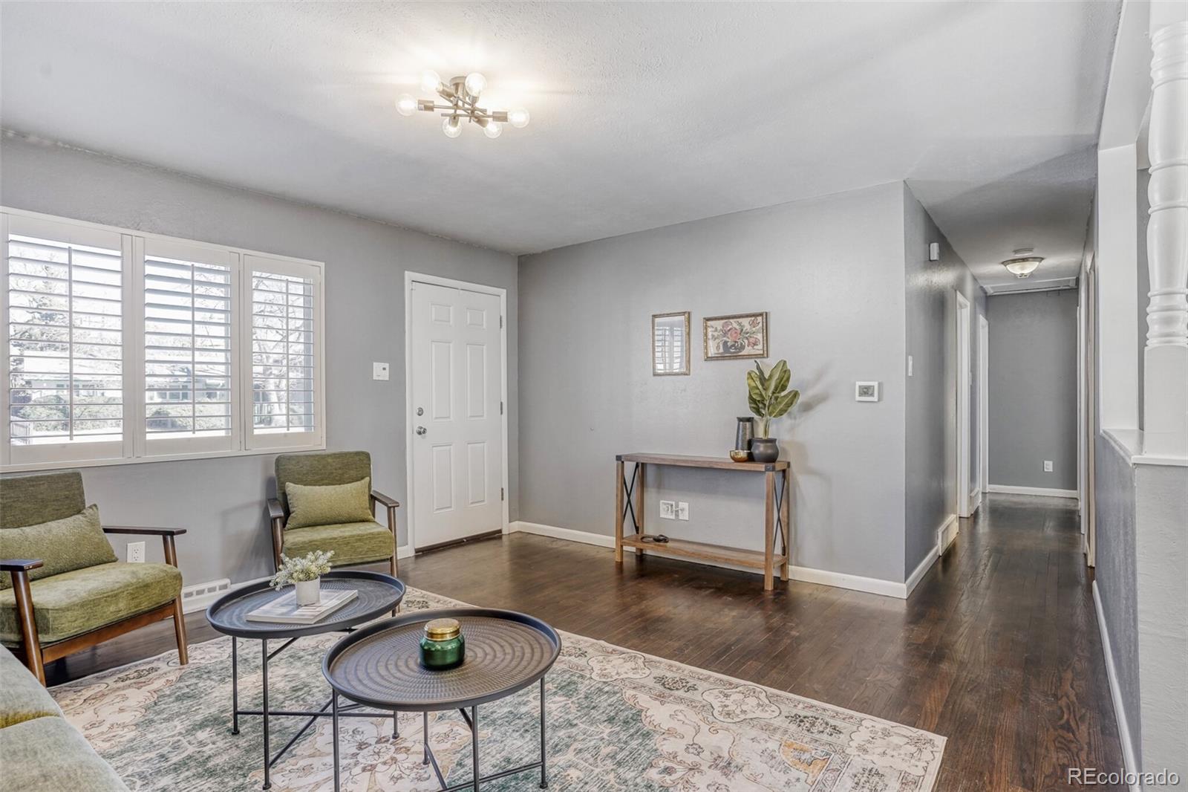
$3,125Set on a quiet street in Denver's established Virginia Village neighborhood, this thoughtfully updated ranch offers the space, flexibility, and location to complement an active lifestyle. With four bedrooms, three bathrooms, multiple living areas, and a finished basement, the home provides plenty of room for guests, home offices, hobbies, and everyday living. Inside, fresh paint, updated finishes, and hardwood floors create a bright, modern feel. The main level features three generously sized bedrooms, including a private primary suite, along with a welcoming living room, an updated kitchen with granite countertops and birch cabinetry, and an inviting dining area overlooking the lush backyard. The finished basement adds exceptional versatility with a spacious family room that's ideal for movie nights, game days, or entertaining. One additional bedroom include one with an egress window and en-suite bathroom, plus a space that could also serve as a gym, office, or additional storage. An oversized laundry room also provides abundant storage. Outside, the mature backyard feels like a private retreat. Relax or gather under the covered patio, enjoy the shade of established trees, or make use of the generous space for play, pets, and gardening. Set back from the street, the home offers an added sense of privacy and calm. Virginia Village puts everyday essentials and some of Denver's most popular destinations within easy reach. Enjoy convenient access to Cherry Creek, Washington Park, Lowry, downtown Denver, the Denver Tech Center, I-25, light rail, and the Cherry Creek Trail. Garland Park, Cook Park, neighborhood restaurants, and grocery options including King Soopers, Safeway, Whole Foods, and Natural Grocers are all nearby, along with Target. From fishing at Lollipop Lake to backyard dinners and quick commutes, this move-in-ready home is ideally positioned for work, recreation, and daily life.
| 2 hours ago | Listing updated with changes from the MLS® | |
| 4 hours ago | Listing first seen on site |

The content relating to real estate for sale in this Web site comes in part from the Internet Data eXchange ("IDX") program of METROLIST, INC., DBA RECOLORADO real estate listings held by brokers other than Your Castle Realty LLC are marked with the IDX Logo. This information is being provided for the consumers' personal, non-commercial use and may not be used for any other purpose. All information subject to change and should be independently verified.