Save
Ask
Tour
Hide
Share
$190,000
1 Day On Site

30 W 8th Avenue
Coal Creek, CO 81221

For Sale|Single Family Residence|Active
3
Beds
2
Total Baths
2
Full Baths
1,080
SqFt
$176
/SqFt
1998
Built
Subdivision:
Coal Creek
County:
Fremont
30 W 8th Avenue30 W 8th Avenue30 W 8th Avenue30 W 8th Avenue
Save
Ask
Tour
Hide
Share

Mortgage Calculator

Monthly Payment (Est.)

$867
Calculator powered by Showcase IDX, a Constellation1 Company. Copyright ©2026 Information is deemed reliable but not guaranteed.

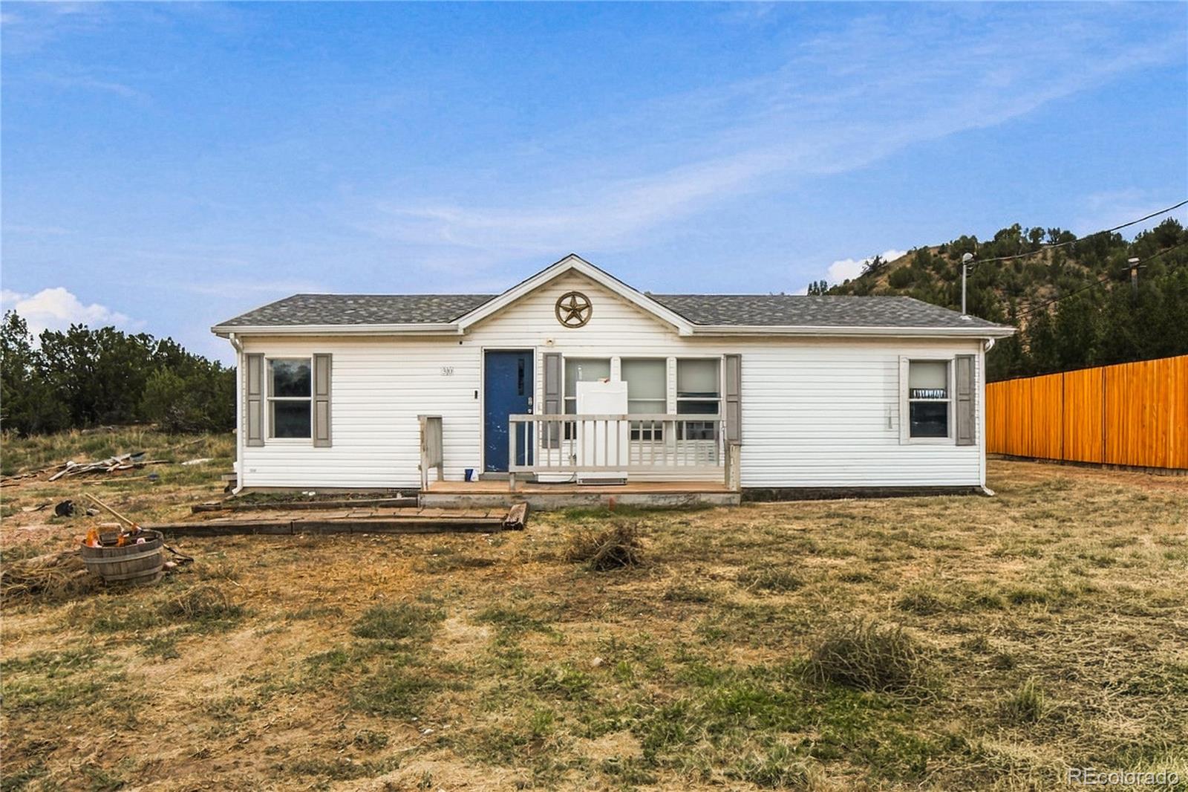
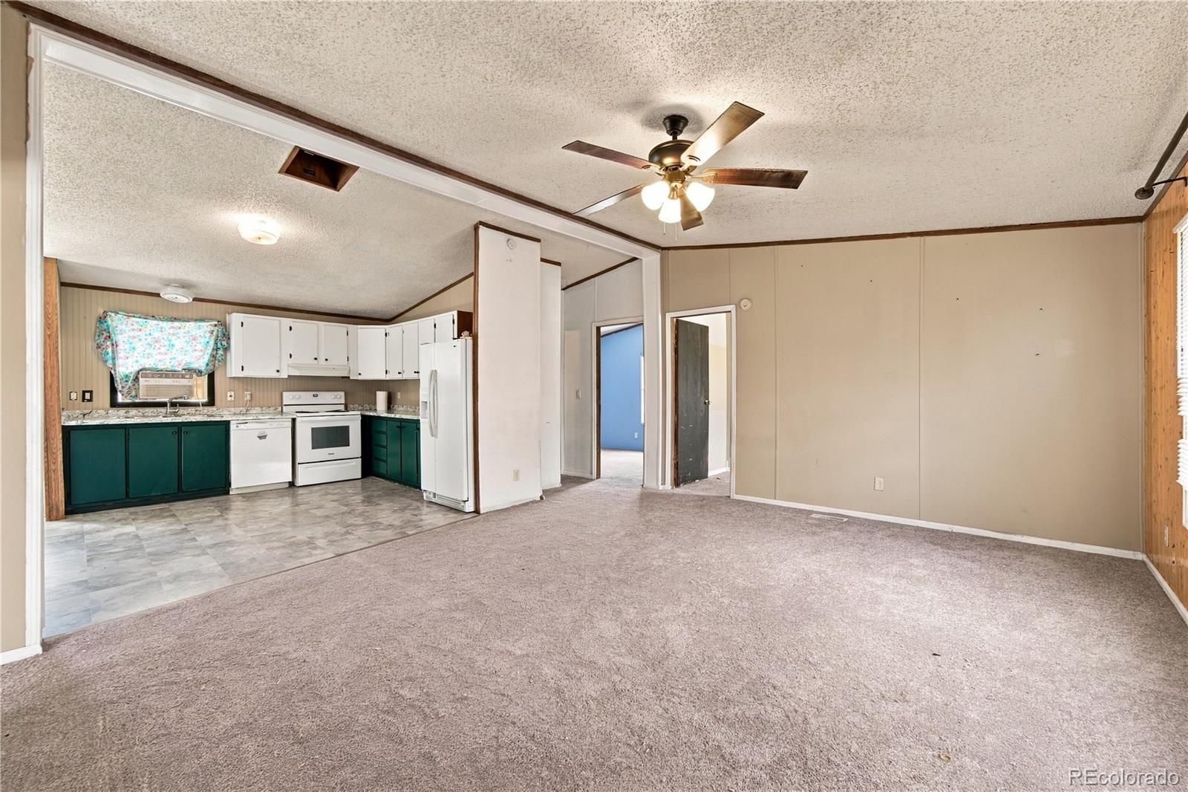
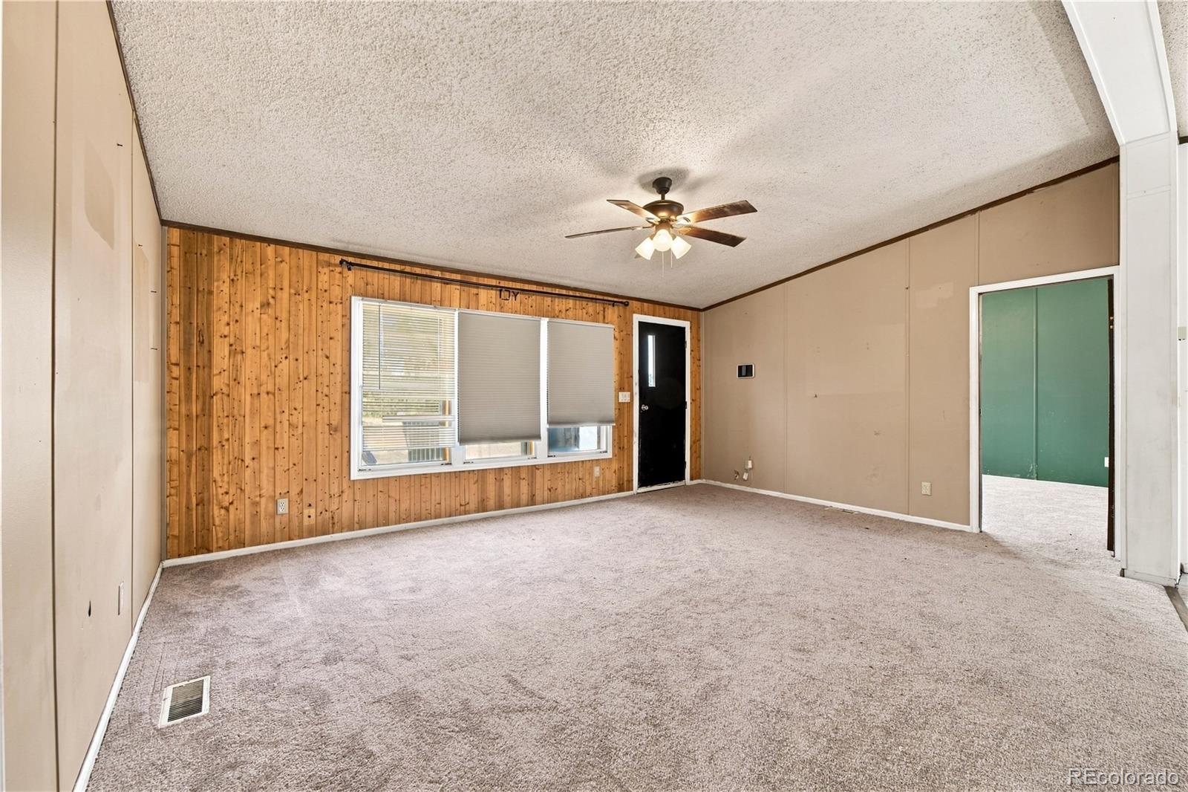
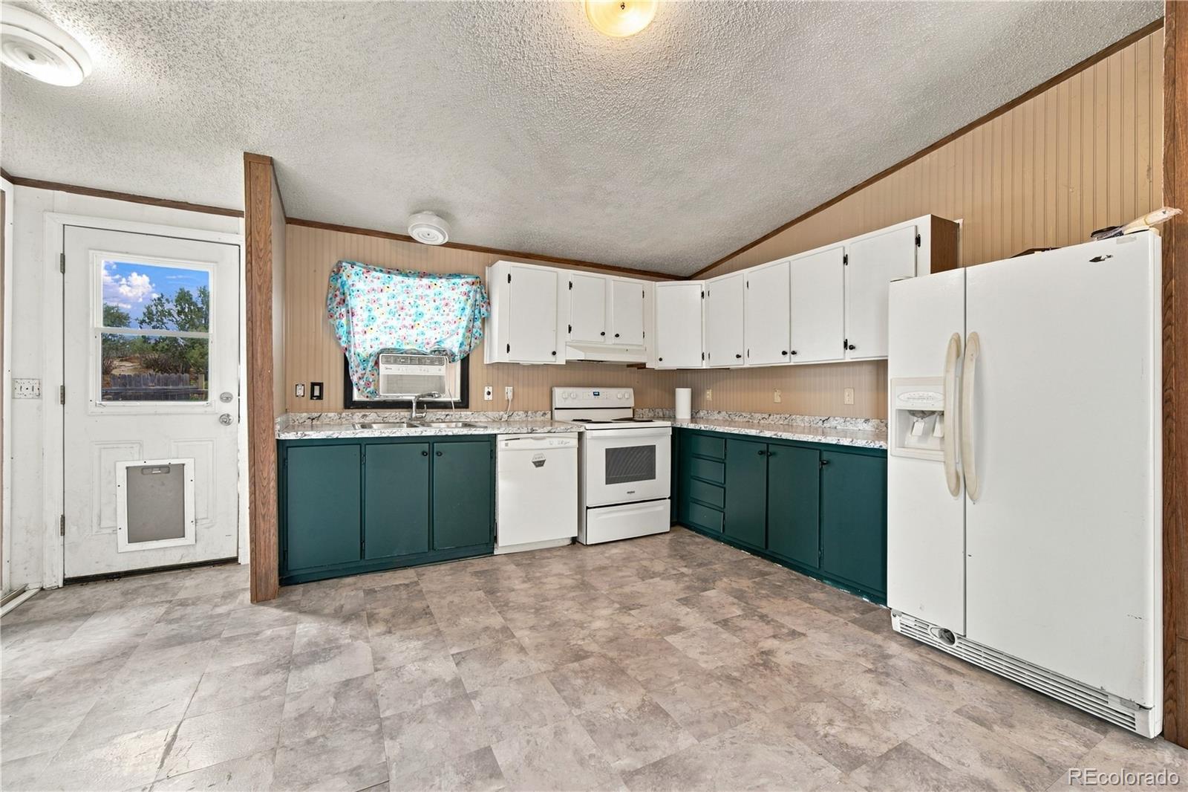
A little more space, a little more freedom—and a price that makes this one worth a look! Set on nearly half an acre in Coal Creek, this 3-bedroom, 2-bath home offers approximately 1,080 square feet of single-level living with some important updates already completed. Step inside to find brand-new carpet and brand-new countertops, giving the interior a fresh start while leaving plenty of opportunity to add your own style over time. The practical floor plan makes good use of the space, with three bedrooms providing flexibility for family, guests, a home office or hobbies. Outside, the generous, level lot gives you room to spread out, create an outdoor living space, garden or simply enjoy having more land around you—and there is no HOA. Located just minutes from Florence, this is an opportunity to own a home with space, fresh updates and room to make it truly yours. Come take a look and imagine what you could do here!

Save
Ask
Tour
Hide
Share
Listing Snapshot
Price 
$190,000
Days On Site 
1 Day
Bedrooms 
3
Inside Area (SqFt) 
1,080 sqft
Total Baths 
2
Full Baths 
2
Partial Baths 
N/A
Lot Size 
0.49 Acres
Year Built 
1998
MLS® Number 
1576602
Status 
Active
Property Tax 
$660
HOA/Condo/Coop Fees 
N/A
Sq Ft Source 
Public Records
Friends & Family
Recent Activity
22 hours agoListing updated with changes from the MLS®
yesterdayListing first seen on site
General Features
Acres 
0.49
Levels 
One
Property Sub Type 
Single Family Residence
Sewer 
Septic Tank
SqFt Above 
1080
SqFt Total 
1080
Water Source 
Cistern
Zoning 
AS
Interior Features
Appliances 
DishwasherOvenRangeRefrigerator
Basement 
Crawl Space
Cooling 
Ceiling Fan(s)Other
Flooring 
CarpetTile
Heating 
Forced AirNatural Gas
Interior 
Ceiling Fan(s)
Main Level Bedrooms 
3
Bathroom Full 
Level - Main
Bedroom 
Dimensions - 12 x 13Level - MainDescription - Conforming, Carpet Flooring, with attached (F)bathroom
Kitchen 
Dimensions - 12 x 10Level - MainDescription - Tile Flooring
Living Room 
Dimensions - 14 x 17Level - MainDescription - Carpet Flooring
Save
Ask
Tour
Hide
Share
Exterior Features
Construction Details 
FrameVinyl Siding
Lot Features 
Cul-De-Sac
Roof 
Composition
Community Features
School District 
Fremont RE-2
Financing Terms Available 
CashConventionalFHAVA Loan
Schools
School District
Fremont RE-2
Elementary School
Fremont
Middle School
Fremont
High School
Florence
Listing courtesy of HomeSmart Preferred Realty bourgeaultcaroline@gmail.com


The content relating to real estate for sale in this Web site comes in part from the Internet Data eXchange ("IDX") program of METROLIST, INC., DBA RECOLORADO real estate listings held by brokers other than HomeSmart Preferred Realty are marked with the IDX Logo. This information is being provided for the consumers' personal, non-commercial use and may not be used for any other purpose. All information subject to change and should be independently verified.

Neighborhood & Commute
Source: Walkscore
Save
Ask
Tour
Hide
Share