Save
Ask
Tour
Hide
Share
$395,000
5 Days On Site

12931 W 20th Avenue
Golden, CO 80401

For Sale|Condominium|Active
2
Beds
2
Total Baths
1
Full Bath
1
Partial Bath
1,227
SqFt
$322
/SqFt
1974
Built
Subdivision:
Applewood Park
County:
Jefferson
12931 W 20th Avenue12931 W 20th Avenue12931 W 20th Avenue12931 W 20th Avenue
Save
Ask
Tour
Hide
Share

Mortgage Calculator

Monthly Payment (Est.)

$1,802
Calculator powered by Showcase IDX, a Constellation1 Company. Copyright ©2026 Information is deemed reliable but not guaranteed.

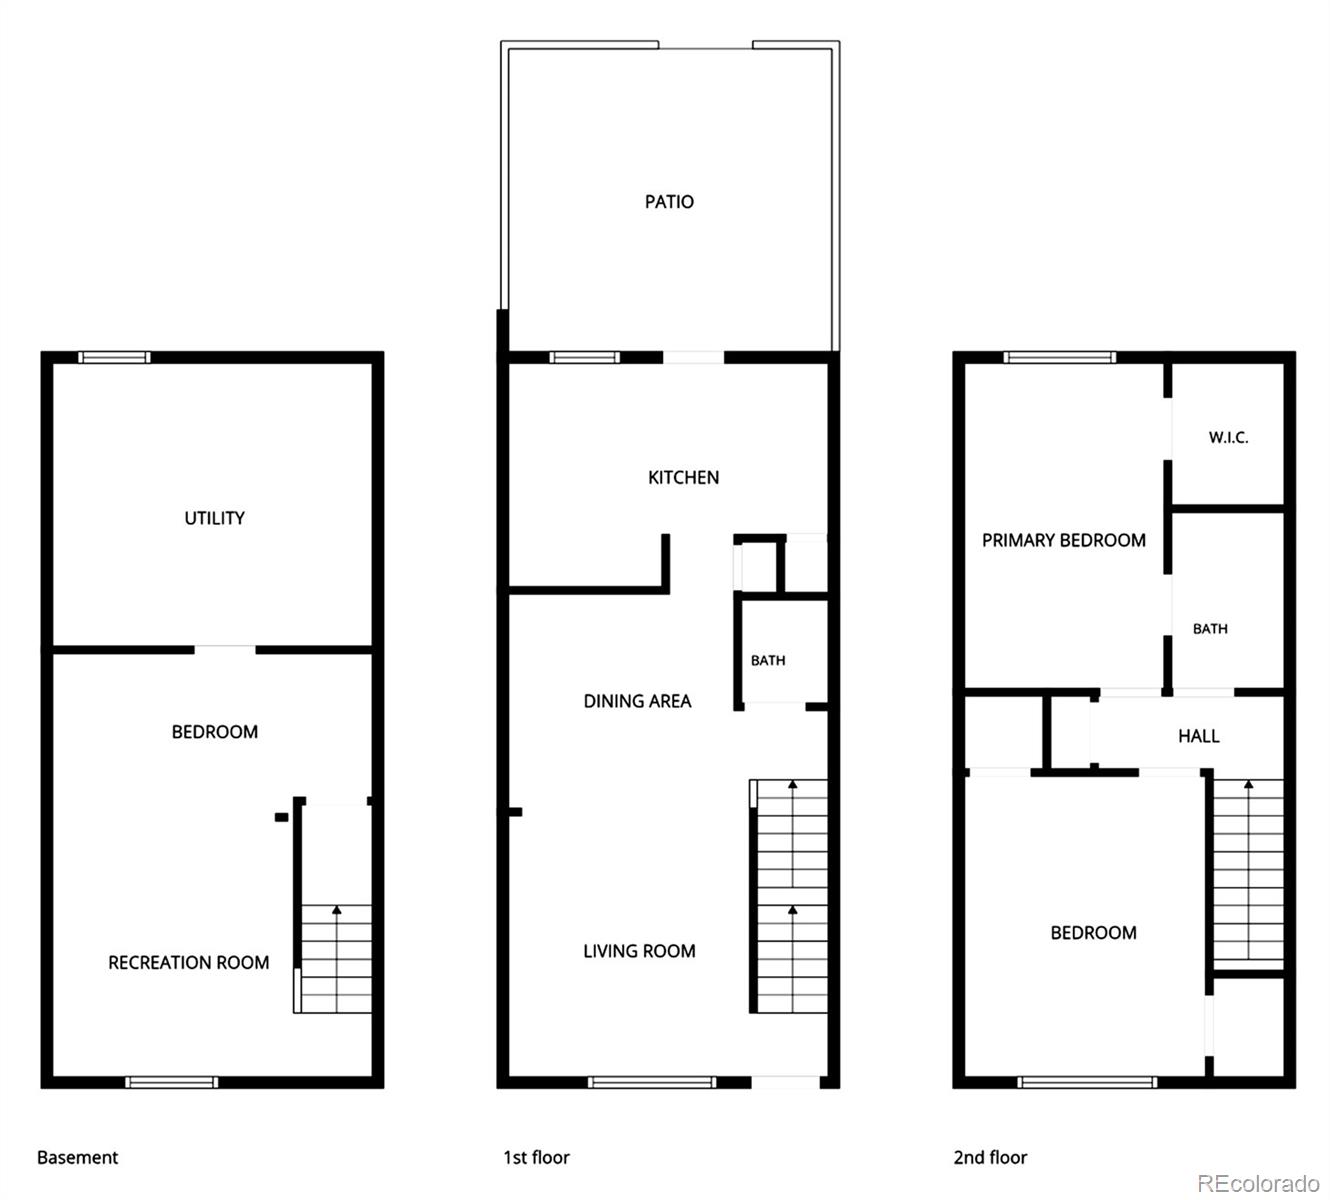
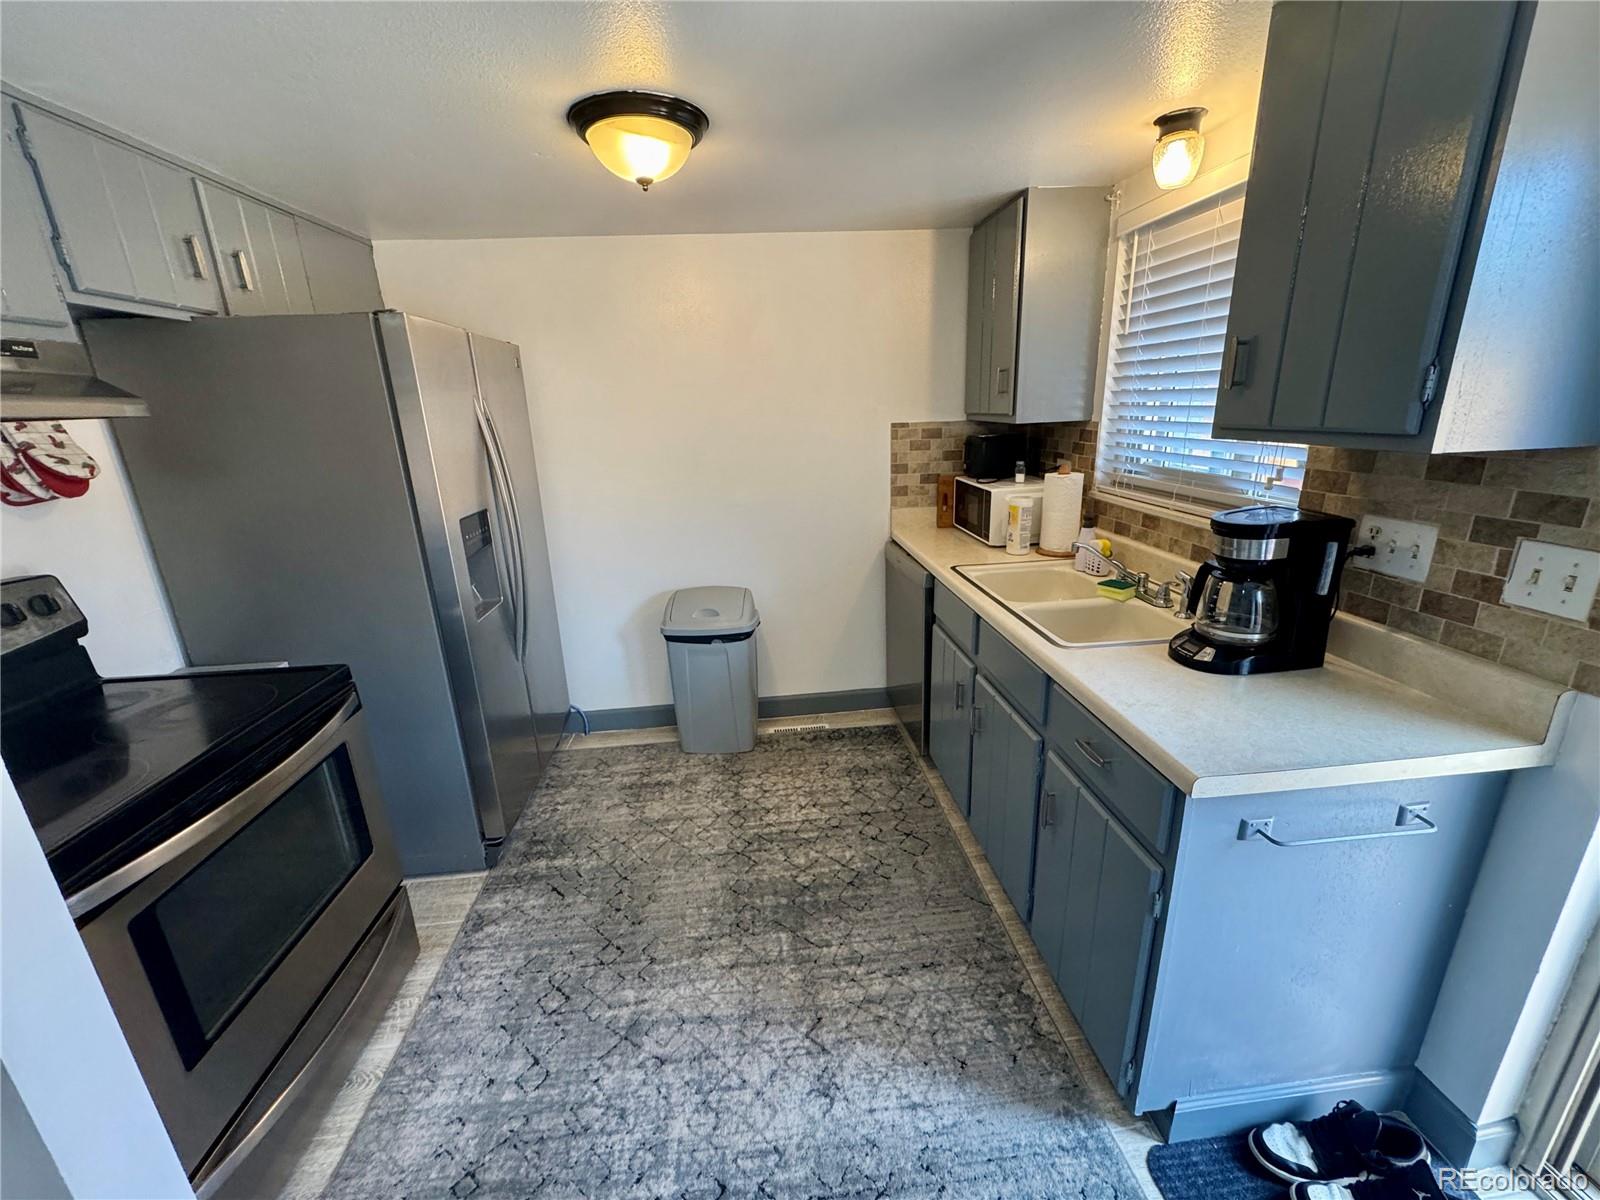
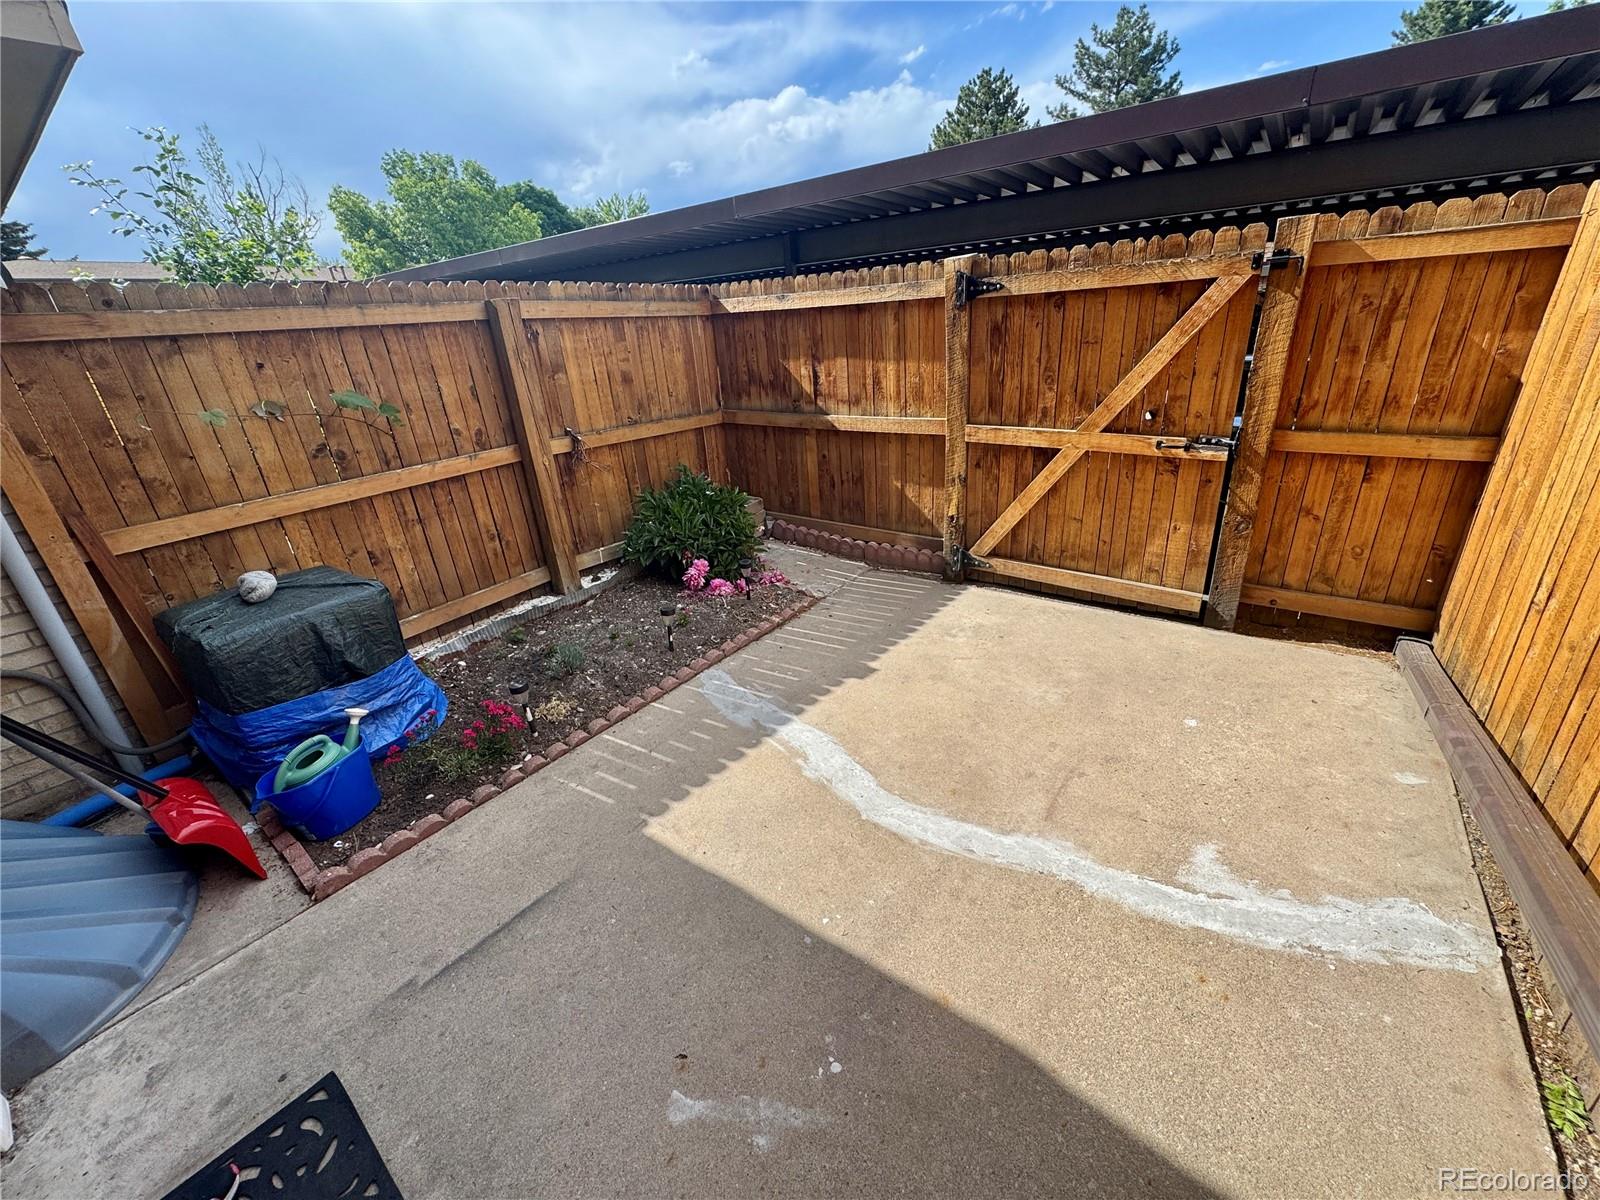
Beautifully maintained Applewood Park townhome with updated systems, a finished basement family room, and two covered parking spaces directly behind the fenced patio. The main floor features a bright south-facing living room, dining area, and kitchen. Upstairs are two bedrooms and a full bath with tub/shower. The basement provides a non-conforming bonus room ideal for an office, guest space, or family room, along with a dedicated laundry area. Major mechanicals were replaced in 2023, including the furnace, central A/C, and gas water heater. The kitchen features updated cabinets, tile flooring, and stainless steel appliances; newer paint, carpet, and porcelain tile flooring add to the move-in appeal. Enjoy a well-managed community with low HOA fees that include water, sewer, trash, exterior maintenance, and access to a pool, clubhouse and playground. Fantastic location with quick access to I-70, parks, trails, and shopping. A great value in Applewood. Click on the virtual tour link or visit listings.realbird.com/A3D6B7B4/648111.aspx to view a narrated video tour.

Save
Ask
Tour
Hide
Share
Listing Snapshot
Price 
$395,000
Days On Site 
5 Days
Bedrooms 
2
Inside Area (SqFt) 
1,227 sqft
Total Baths 
2
Full Baths 
1
Partial Baths 
1
Lot Size 
N/A
Year Built 
1974
MLS® Number 
1501537
Status 
Active
Property Tax 
$2,392
HOA/Condo/Coop Fees 
$314 monthly
Sq Ft Source 
Public Records
Friends & Family
Recent Activity
3 hours agoListing updated with changes from the MLS®
yesterdayStatus changed to Active
5 days agoListing first seen on site
General Features
Carport 
2
Direction Faces 
South
Foundation 
Concrete PerimeterSlab
Levels 
Two
Parking 
Asphalt
Parking Spaces 
2
Pets 
Cats OKDogs OK
Property Sub Type 
Condominium
Security 
Carbon Monoxide Detector(s)Smoke Detector(s)
Sewer 
Public Sewer
SqFt Above 
944
SqFt Below 
283
SqFt Total 
1416
Style 
Contemporary
Utilities 
Natural Gas AvailableElectricity ConnectedNatural Gas Connected
Water Source 
Public
Zoning 
Res
Interior Features
Appliances 
DishwasherDisposalDryerGas Water HeaterRangeRefrigeratorWasher
Basement 
FinishedFullInterior Entry
Cooling 
Ceiling Fan(s)Central Air
Electric 
220 Volts
Flooring 
VinylCarpetLaminateLinoleumTile
Heating 
Forced AirNatural Gas
Interior 
Ceiling Fan(s)Laminate Counters
Laundry Features 
In Unit
Window Features 
Double Pane Windows
Bathroom Full 
Dimensions - 5 x 7.7Level - UpperDescription - Full bathroom with tub/shower
Bathroom Half 
Dimensions - 4.5 x 4.75Level - Main
Bedroom 
Dimensions - 14 x 8.75Level - UpperDescription - Window to front yard, walk-in closet, direct door to bathroom
Dining Room 
Dimensions - 8 x 14Level - MainDescription - Dark hardwood floor, ceiling fan with light, open to living room
Family Room 
Dimensions - 14 x 18.5Level - BasementDescription - Laminate wood floor, used by seller as 3rd bedroom
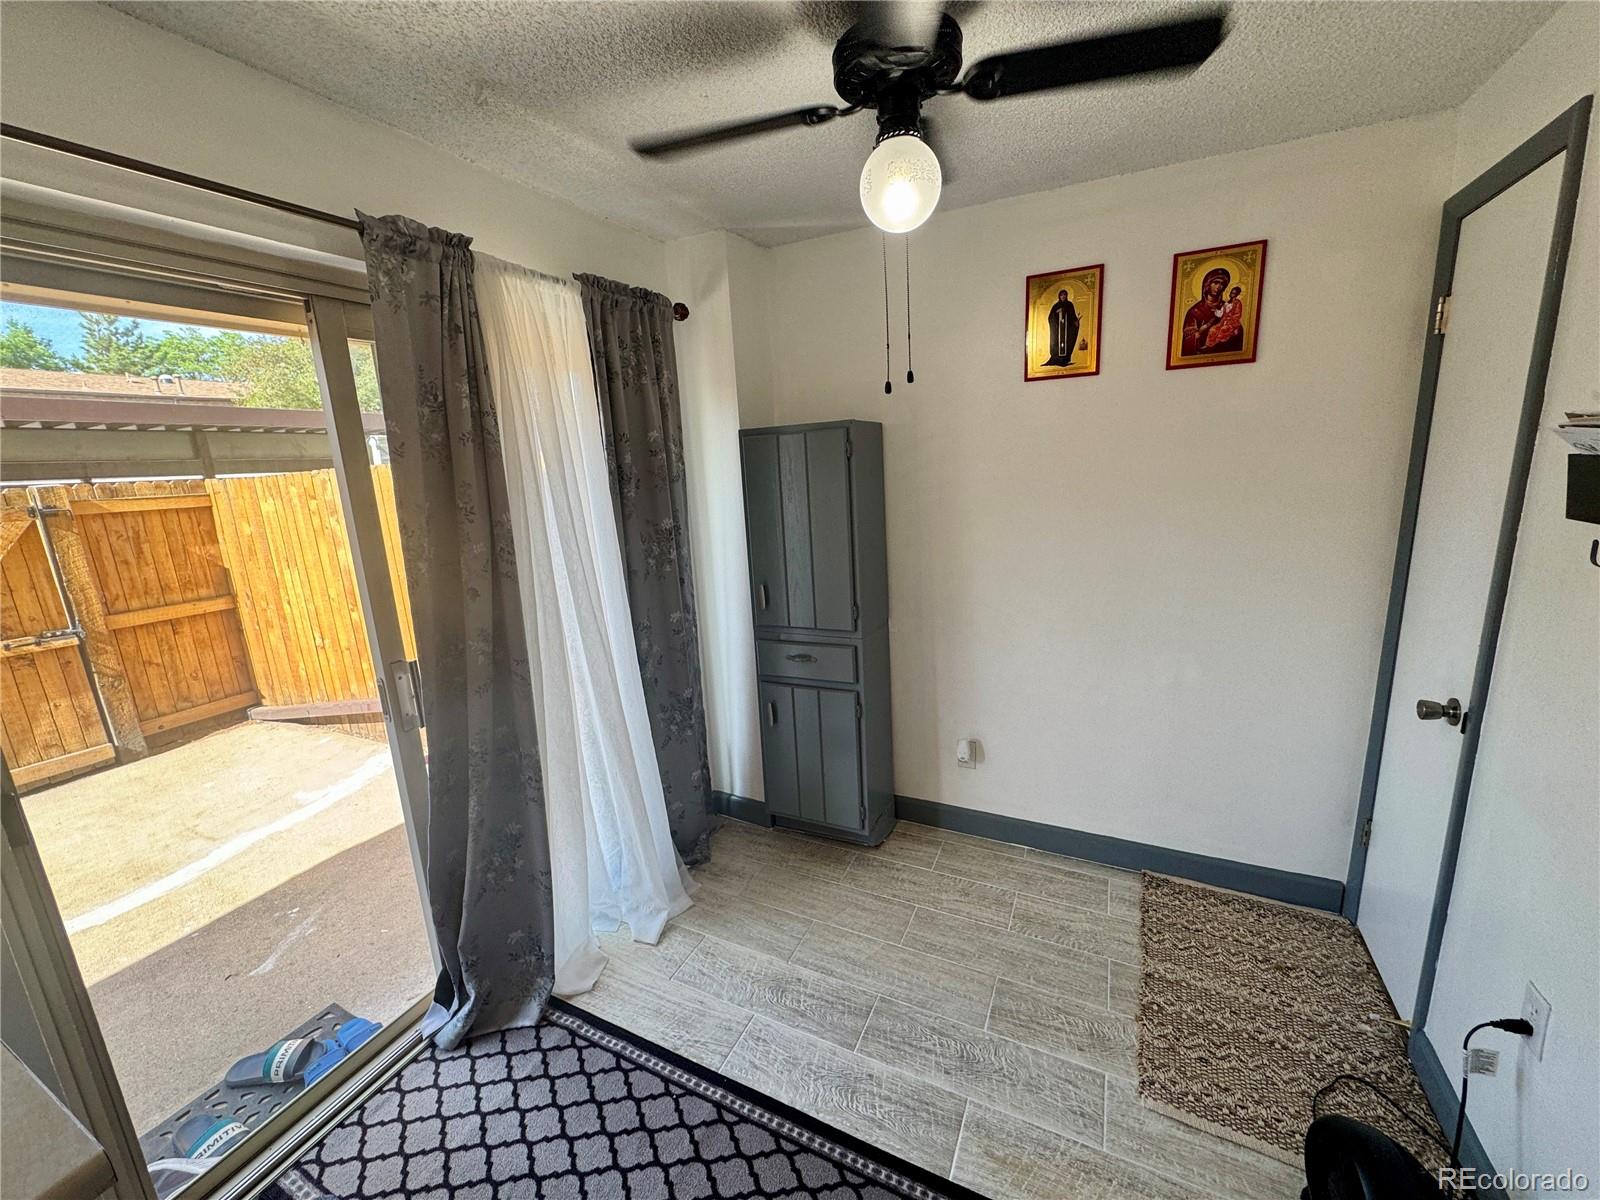
Kitchen 
Dimensions - 10 x 14Level - MainDescription - Porcelain tile floor, large eating area, door to patio
Laundry 
Dimensions - 14 x 12.5Level - BasementDescription - Inside utility room; washer and dryer included
Living Room 
Dimensions - 13 x 14Level - MainDescription - Dark hardwood floor, open to dining room, window to front yard
Save
Ask
Tour
Hide
Share
Exterior Features
Construction Details 
BrickFrame
Exterior 
GardenPrivate Yard
Patio And Porch 
Patio
Roof 
Composition
Windows/Doors 
Double Pane Windows
Community Features
Association Amenities 
ClubhousePlaygroundPool
Association Dues 
314
Building Access 
Ground
Financing Terms Available 
CashConventionalFHAVA Loan
HOA Fee Frequency 
Monthly
Roads 
Paved
School District 
Jefferson County R-1
Schools
School District
Jefferson County R-1
Elementary School
Stober
Middle School
Everitt
High School
Wheat Ridge
Listing courtesy of CENTURY 21 Golden Real Estate Jim@GoldenRealEstate.com


The content relating to real estate for sale in this Web site comes in part from the Internet Data eXchange ("IDX") program of METROLIST, INC., DBA RECOLORADO real estate listings held by brokers other than CENTURY 21 Golden Real Estate are marked with the IDX Logo. This information is being provided for the consumers' personal, non-commercial use and may not be used for any other purpose. All information subject to change and should be independently verified.

Neighborhood & Commute
Source: Walkscore
Save
Ask
Tour
Hide
Share